Launch offer — valid today only

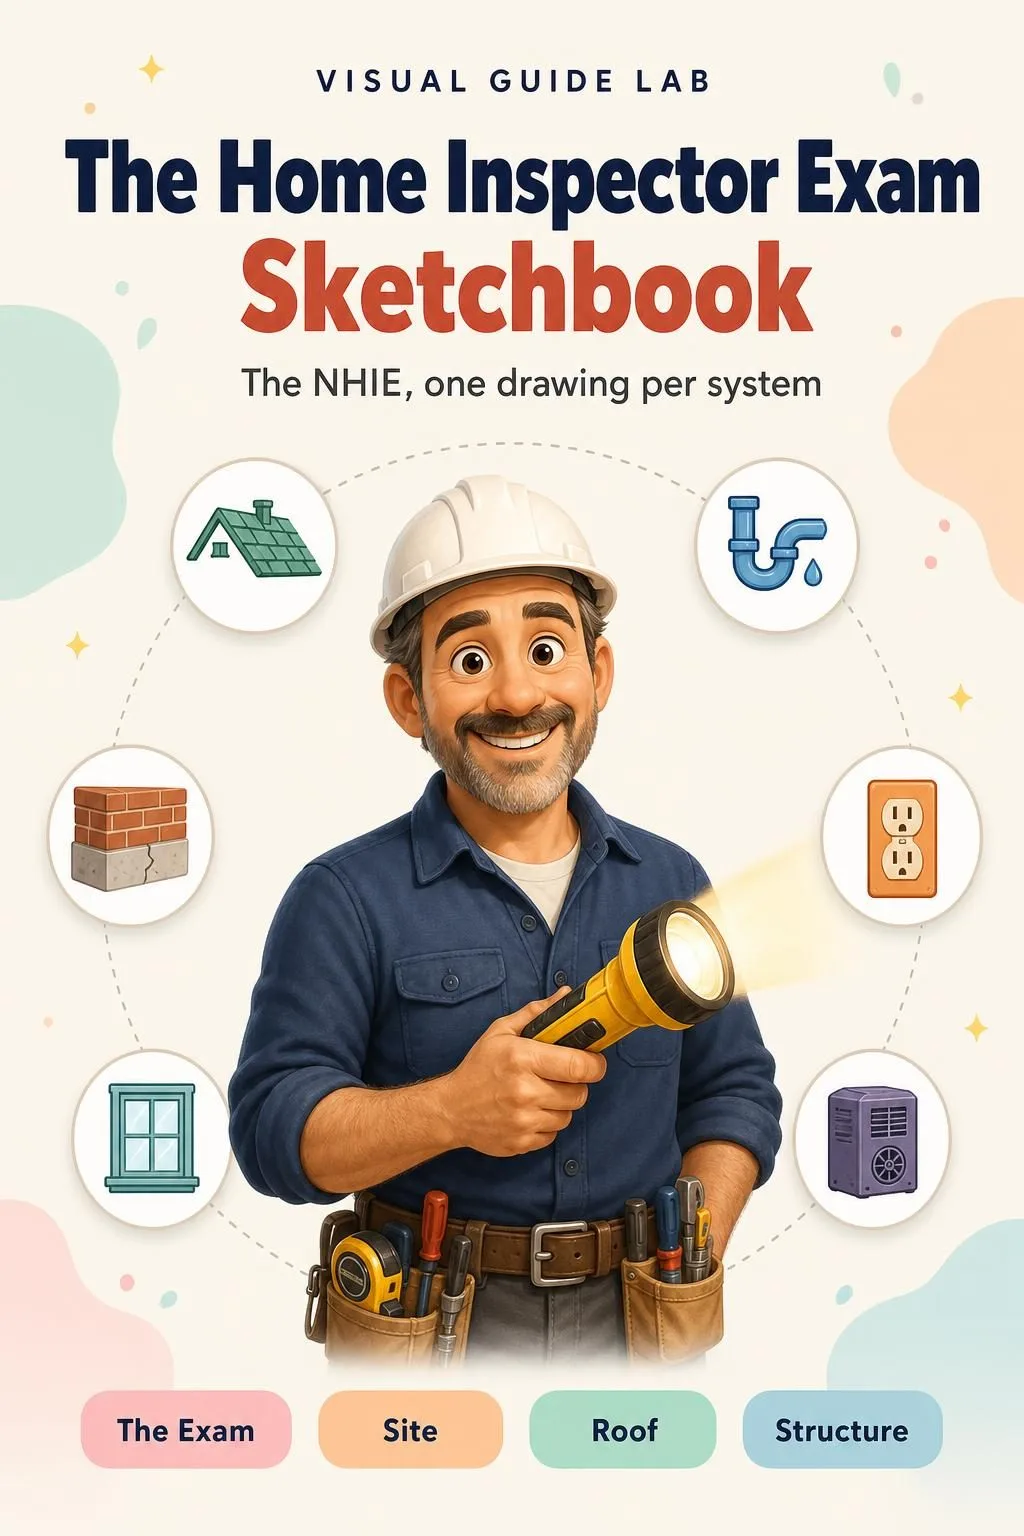
The Home Inspector Exam (NHIE), One Topic per Page Every System Drawn, With the Key Numbers on the Page

Roofs, panels, furnaces, plumbing, stairs and reporting: in your notes it's a wall of text. Here every topic fits on one page, with the drawing and what you need to remember. It covers the NHIE only: state requirements and state exams aren't included. PDF by email, and you can print it. 84 drawn pages.

I WANT TO STUDY WITH DRAWINGS

🔒 Secure checkout · PDF by email · 30-day guarantee

One topic per pageone topic per page: the drawing first, the rules in boxes
84 drawn pages11 parts, from the exam format to test day
Up-to-date sourcesPSI handbook, NHIE outline and 2021 IRC

This Is What the Pages You Will Study Look Like

One topic per page, with a drawing that shows you how it works and boxes with what you need to know:

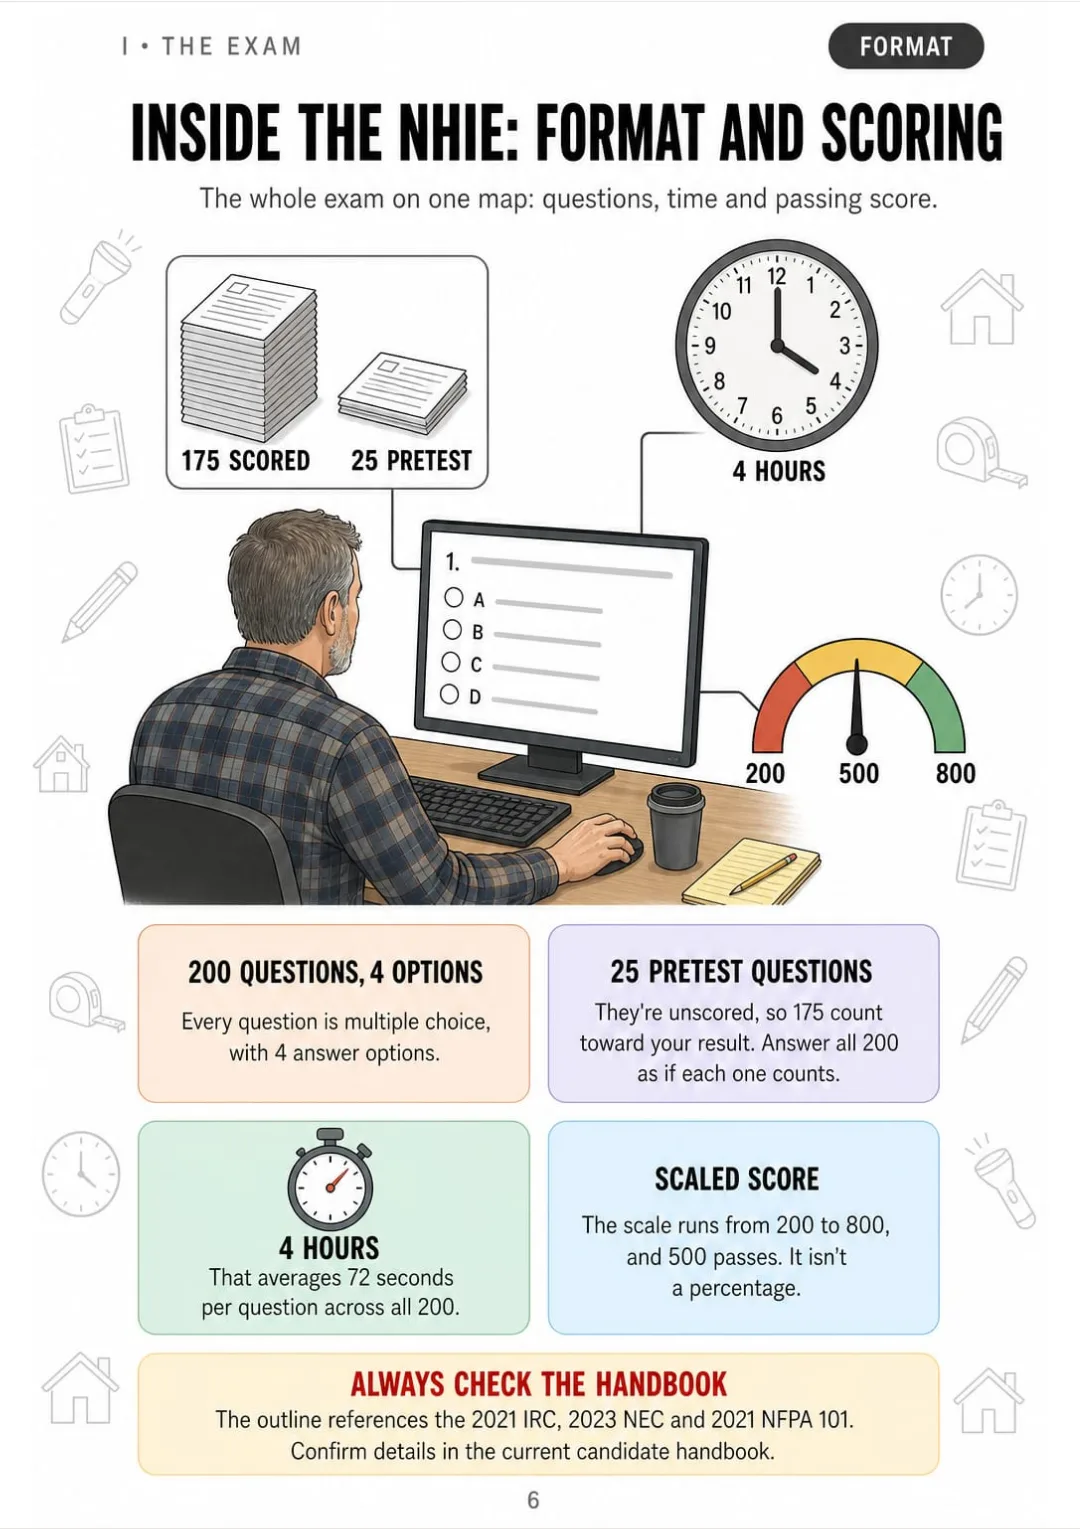
200 questions, 25 unscored, 4 hours, scaled from 200 to 800, 500 to pass.
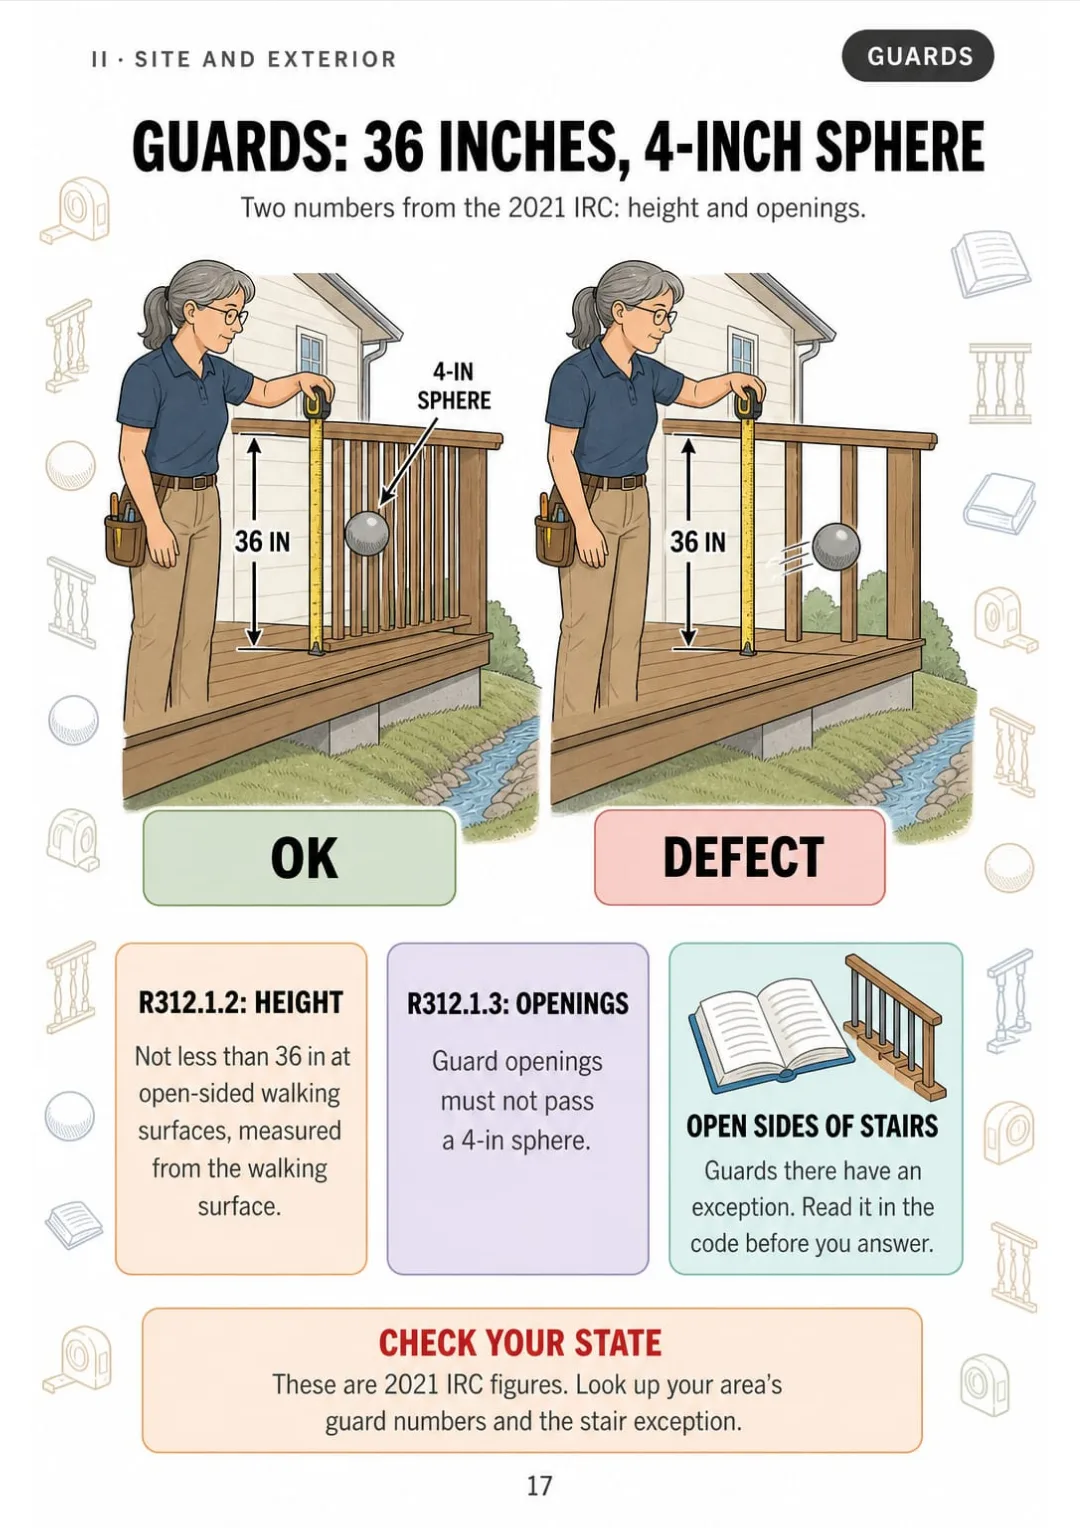
2021 IRC R312.1.2 and R312.1.3: guards not less than 36 in; openings must not pass 4 in.
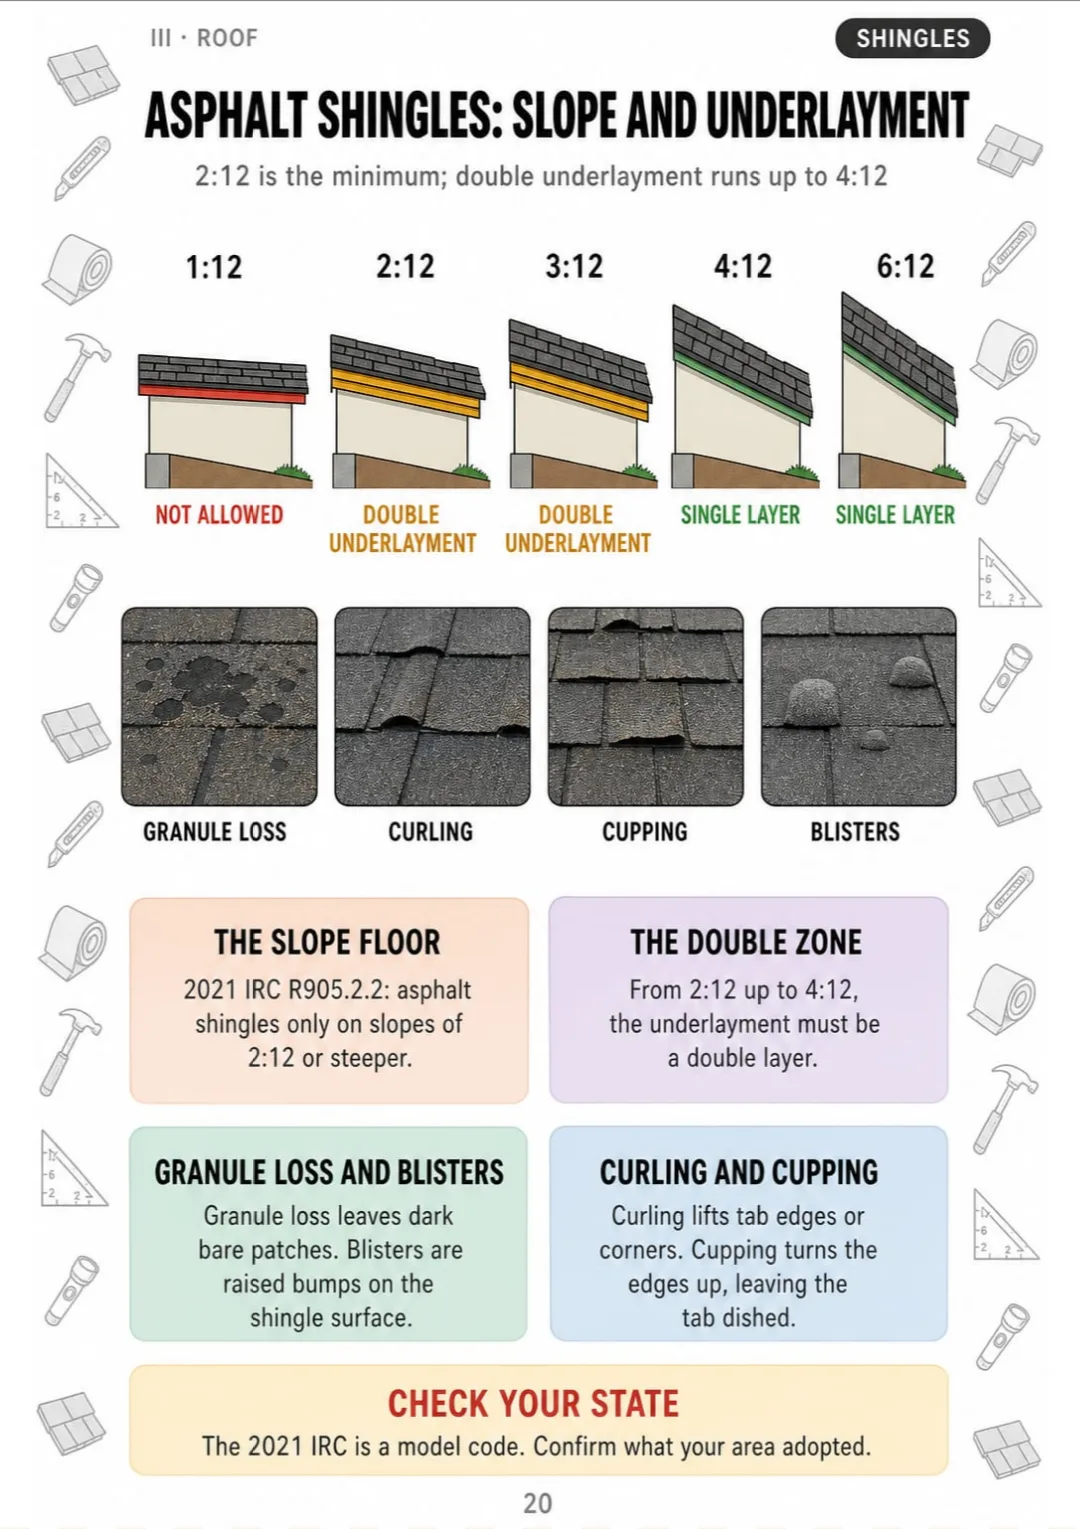
2021 IRC R905.2.2: asphalt shingles at 2:12 or steeper, double underlayment from 2:12 up to 4:12, plus four kinds of wear.
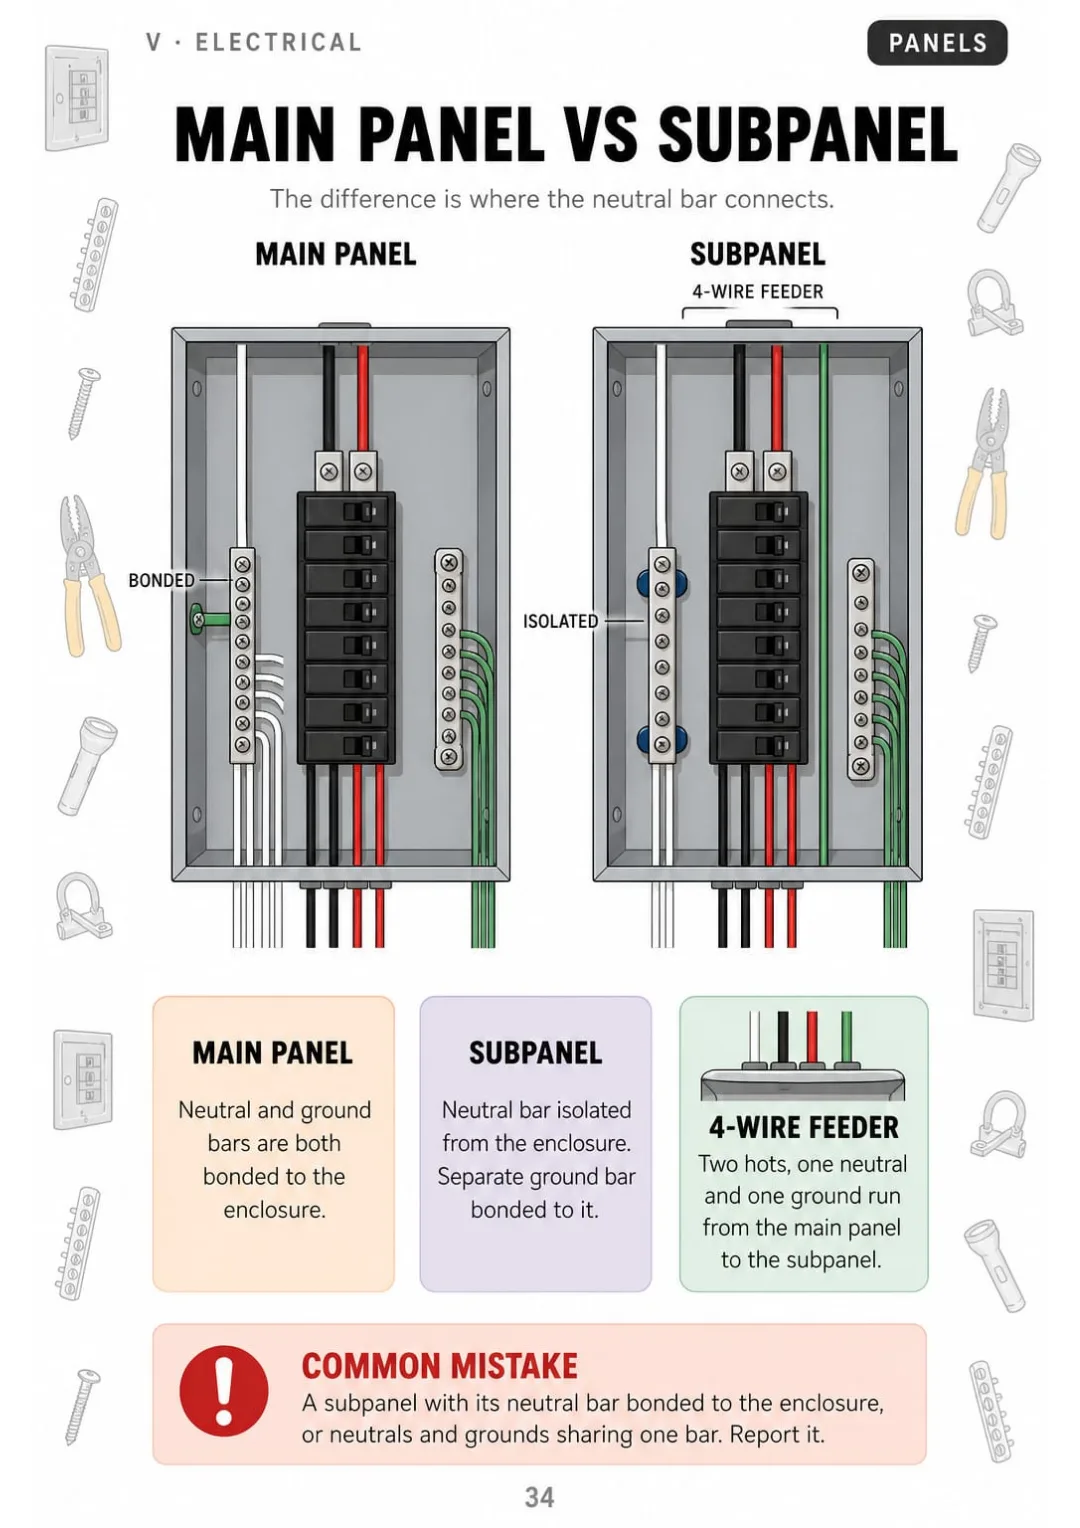
Main: neutral and ground bonded to the enclosure. Subpanel: neutral isolated, separate ground bar, 4-wire feeder.
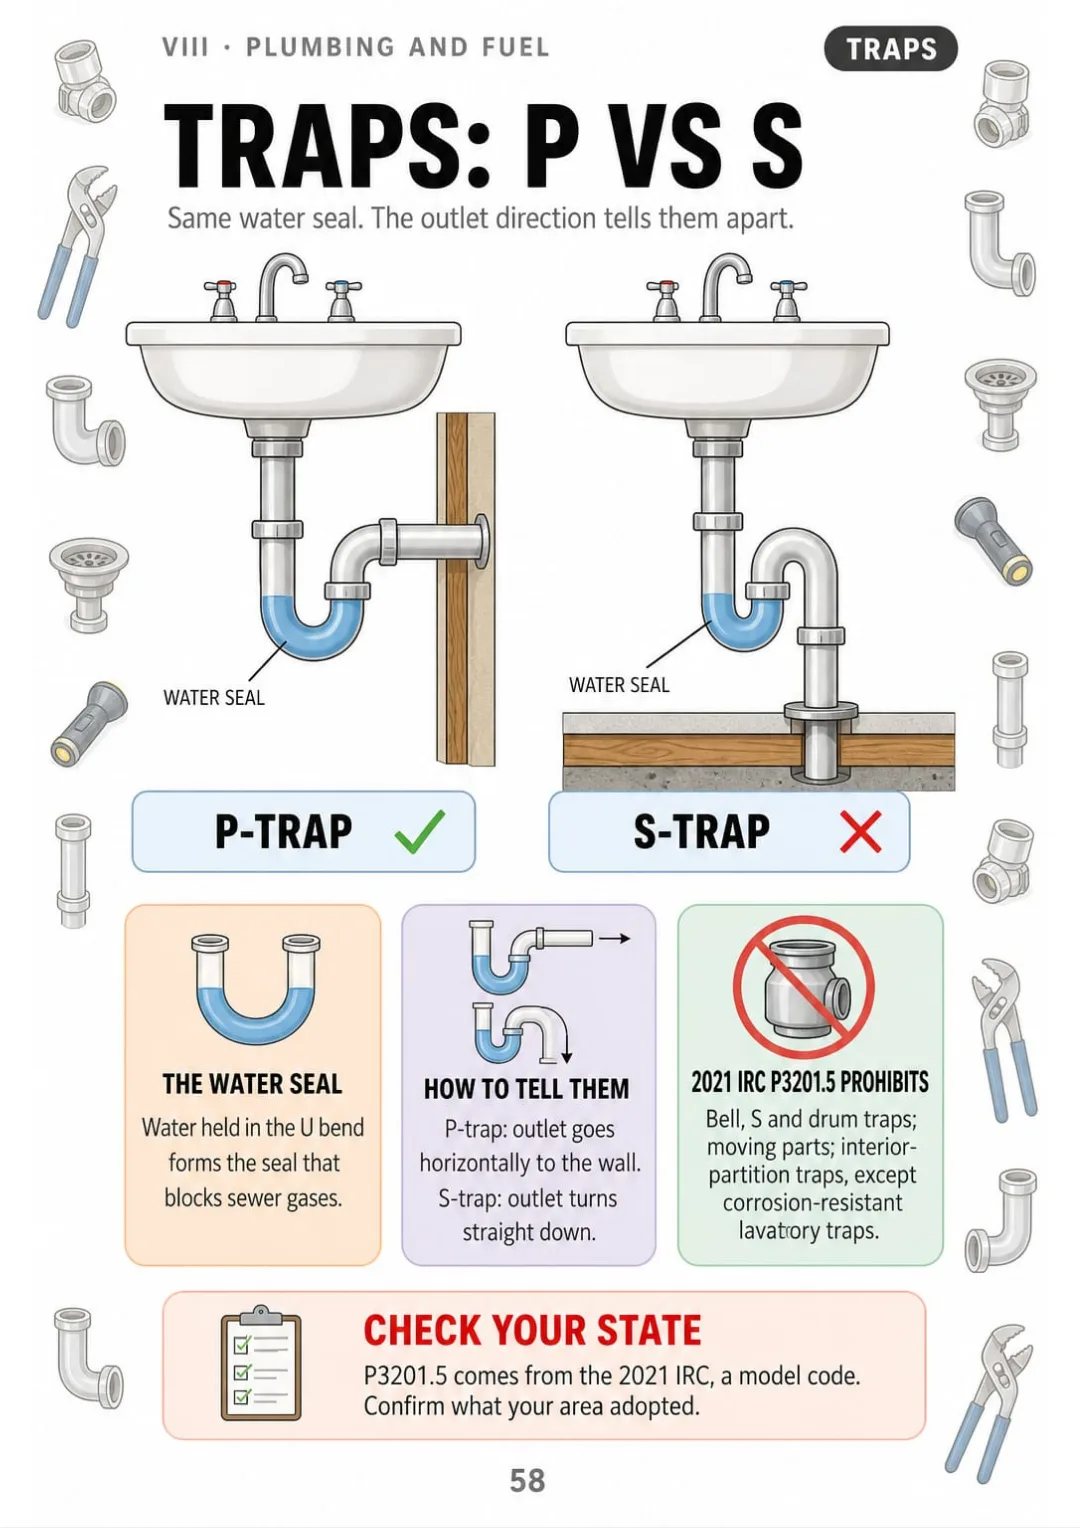
2021 IRC P3201.5: S traps are prohibited, and the outlet direction identifies them on sight.
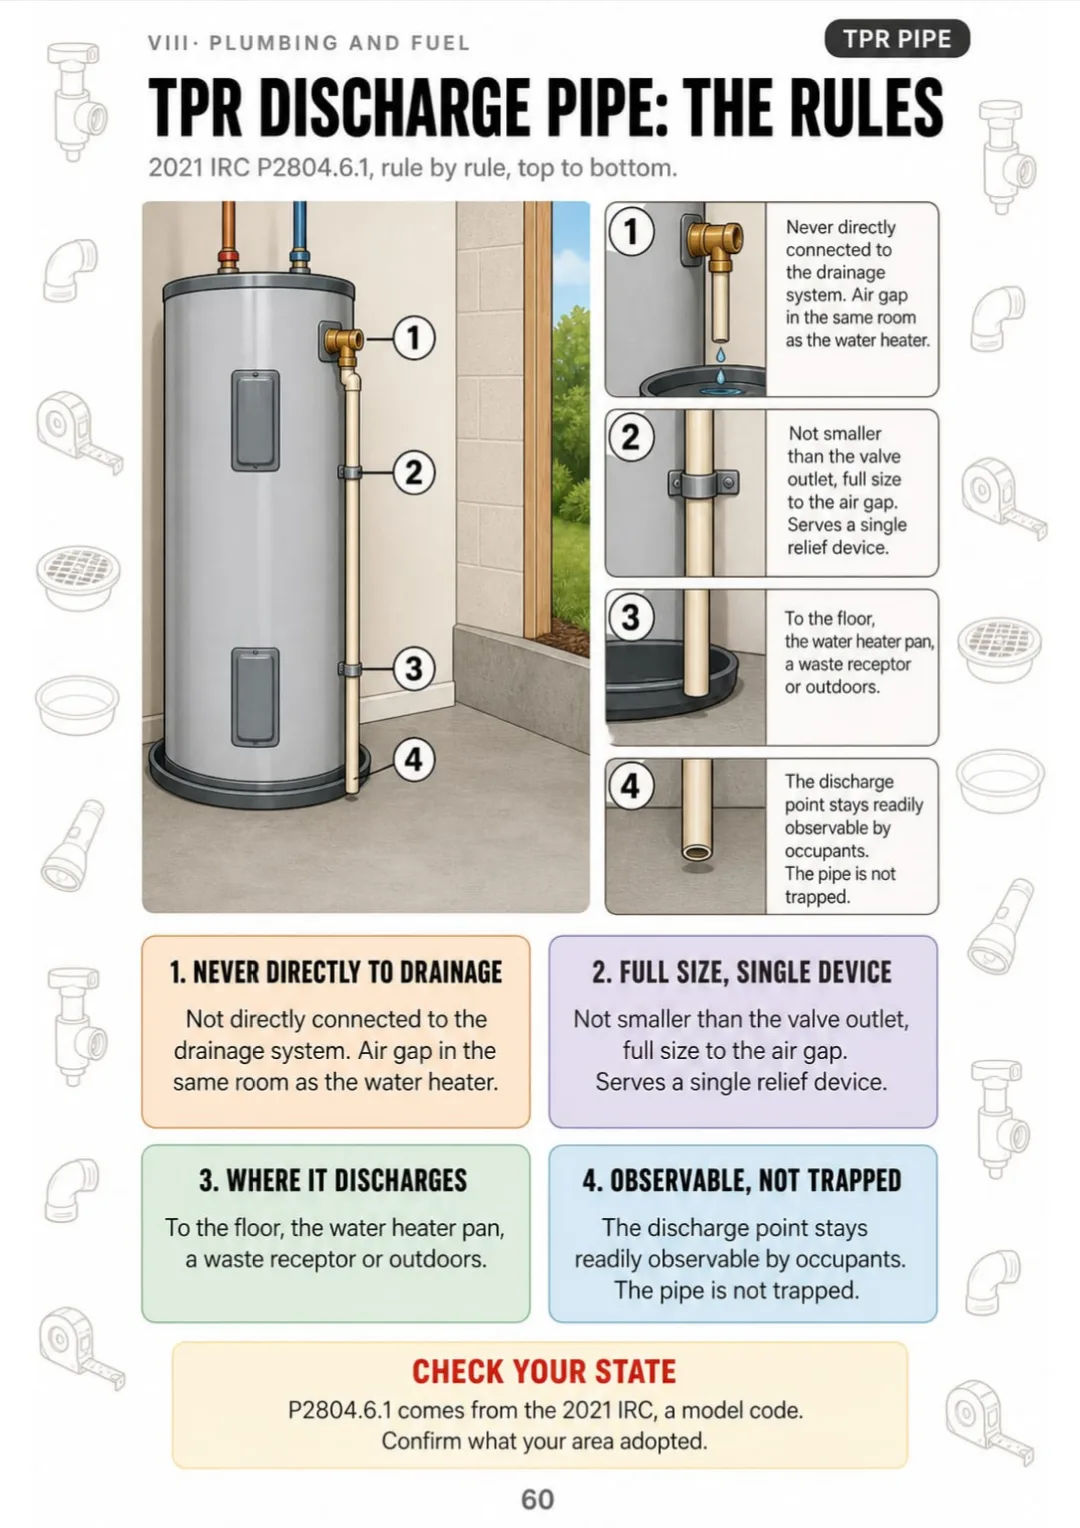
2021 IRC P2804.6.1: air gap in the same room, full size, single device, observable and not trapped.
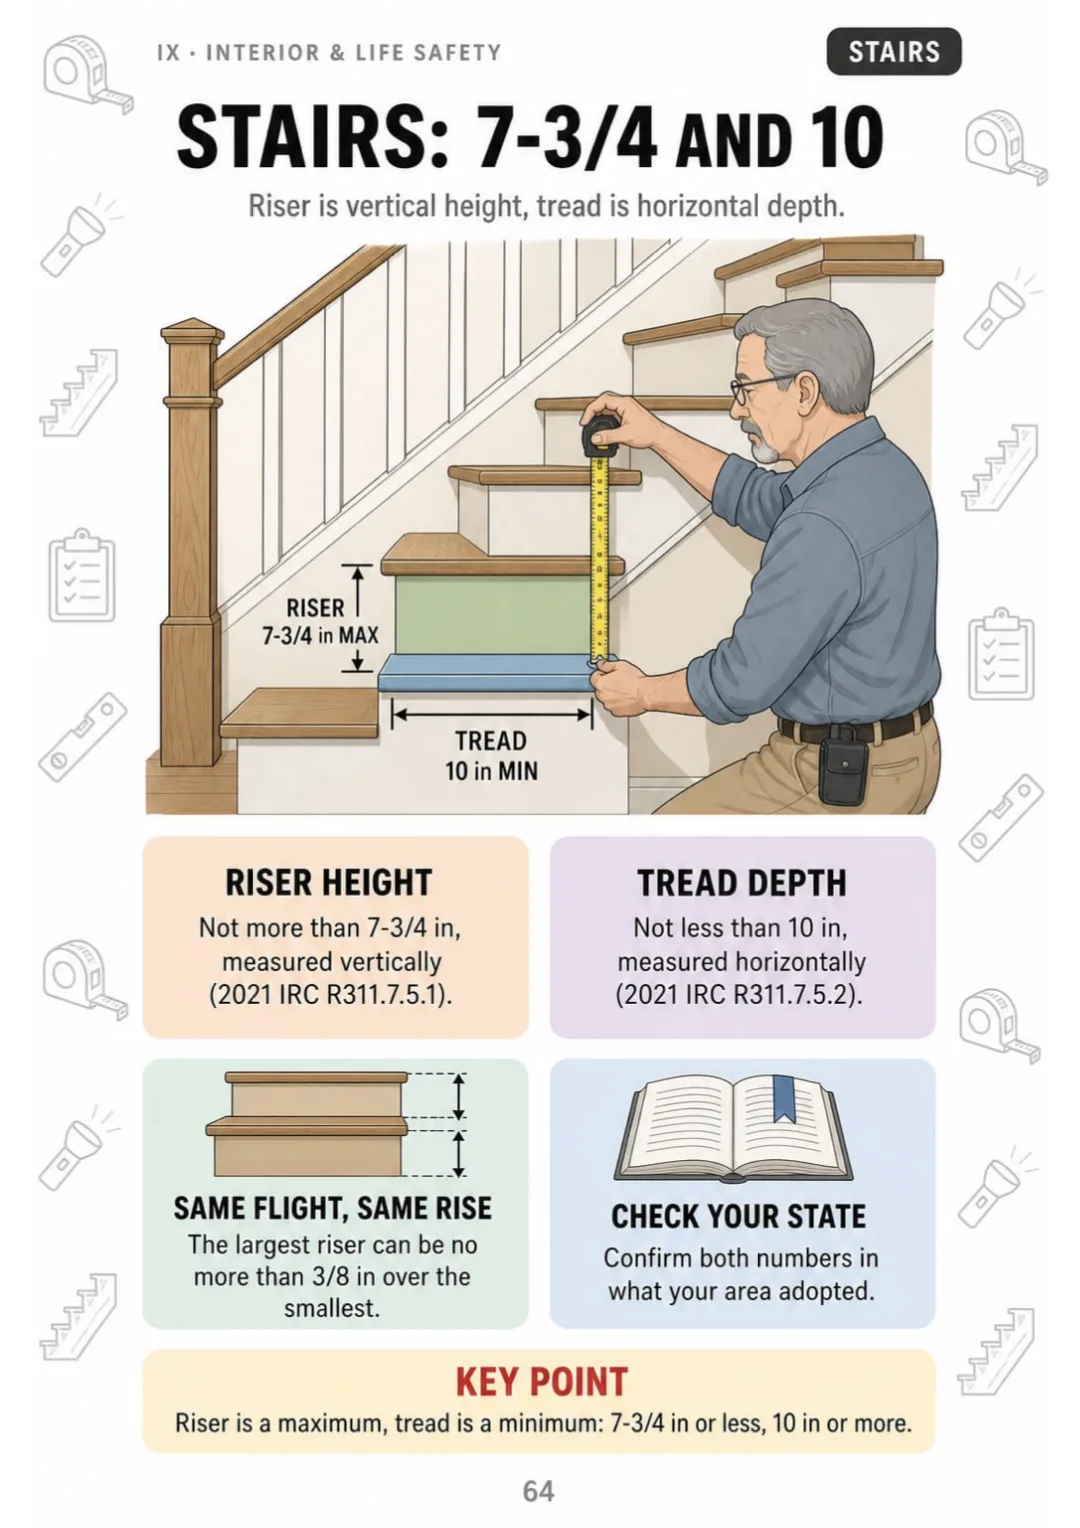
2021 IRC: riser not more than 7-3/4 in, tread not less than 10 in, 3/8 in maximum riser variation.
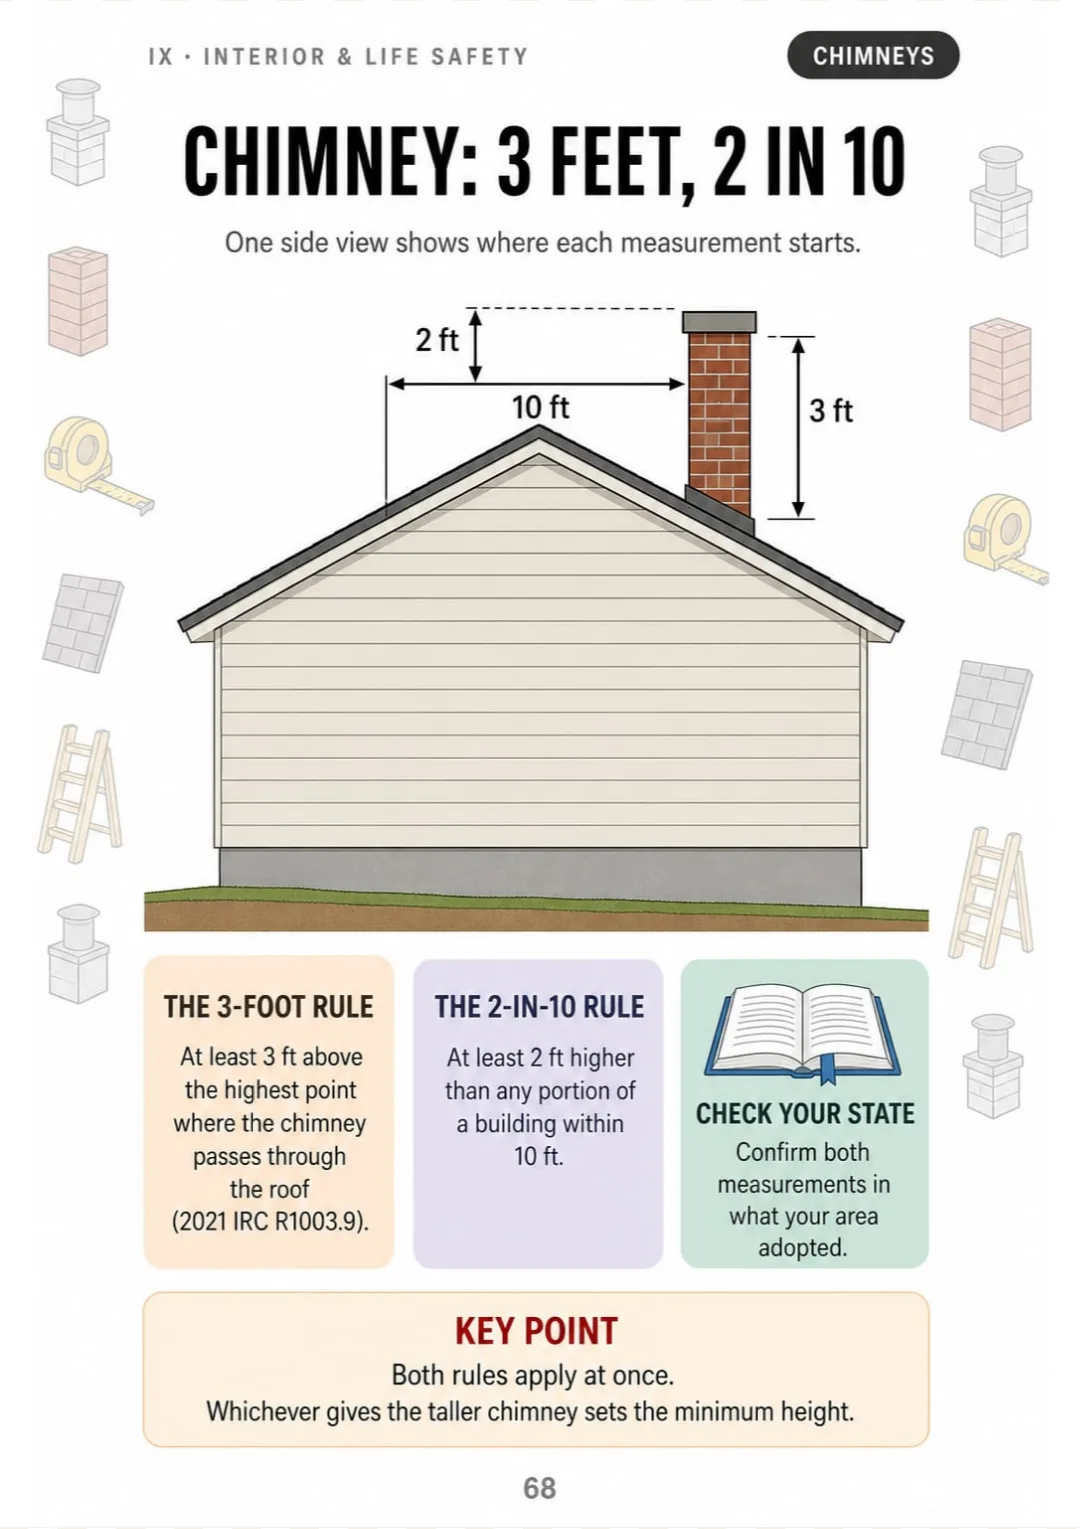
2021 IRC R1003.9: 3 ft above the roof penetration, 2 ft higher than any building portion within 10 ft.

Swipe to see more →

These are real pages from the book. The table of contents is the full one: 11 parts and 79 topics.

Rake or Eave? You Read It Three Times.

You've read about roof types and parts three times. You close the manual...

...and you can't say which edge is the rake and which is the eave. It was just lines of text.

2021 IRC R905.2.2: asphalt shingles at 2:12 or steeper, double underlayment from 2:12 up to 4:12, plus four kinds of wear.

Here the roof is one page: gable, hip, shed and flat, with ridge, eave, rake and valley labeled on one roof.

Every system gets its own page: foundations, the service drop, the gas furnace, insulation and water supply. And the things people mix up sit side by side: main panel vs. subpanel and look-alike terms. Plus all the numbers on one page.

First you understand why it's built that way. Then you remember the parts on your own.

SEE THE DIFFERENCE

Stop Memorizing Systems You Can't Picture:

THIS
  • Pages and pages of tightly packed text
  • Systems without a single drawing
  • On exam day, you don't know where to start
The grading of the site immediately adjacent to the structure should be evaluated with respect to its capacity to direct surface water away from the foundation perimeter. Where negative grade is observed, hydrostatic pressure and moisture intrusion may result, depending on soil conditions and the performance of subsurface drainage provisions. Retaining walls shall additionally be assessed for deflection, rotation and displacement, as well as for obstruction of weep openings, since accumulation of water behind the wall may adversely affect its lateral stability.
FOR THIS
  • Every system drawn
  • One topic per page, with the rules in boxes
  • You remember it because you've seen it
2021 IRC R312.1.2 and R312.1.3: guards not less than 36 in; openings must not pass 4 in.
CONTENTS

Take a Look at the 11 Parts and 79 Topics

The exam, site and exterior, roof, structure, electrical, heating and cooling, insulation and air, plumbing and fuel, interior and life safety, reporting and final review: 84 pages, all drawn

IThe Exam and What It Tests · pp. 6-9
  1. Inside the NHIE: Format and Scoring
  2. The Three Domains: 70, 20, 10
  3. Check Your State: Who Uses the NHIE
  4. Visual and Non-Invasive: Inspection vs Code Enforcement
IISite and Exterior · pp. 10-18
  1. Grade, Drainage and Retaining Walls
  2. Driveways, Patios and Walkways
  3. Pool and Spa Access Barriers
  4. Wall Cladding and What Keeps Water Out
  5. Flashing, Trim, Eaves, Soffit and Fascia
  6. Exterior Doors and Windows
  7. Decks: Ledger, Posts and Stairs
  8. Guards: 36 Inches and the 4-Inch Sphere
  9. Garage Vehicle Doors and Operators
IIIRoof · pp. 19-25
  1. Roof Types and Parts
  2. Asphalt Shingles: Slope and Underlayment
  3. Tile, Metal, Slate and Membrane
  4. Drip Edge and Ice Barriers
  5. Flashings: Step, Counter, Valley
  6. Gutters and Downspouts
  7. Skylights and Roof Penetrations
IVStructure · pp. 26-31
  1. Foundation Types
  2. Reading Foundation Cracks
  3. Floor Structure: Joists, Girders, Columns
  4. Walls and the Load Path
  5. Rafters vs Trusses
  6. Water Damage, Rot and Insects
VElectrical · pp. 32-41
  1. Service Drop vs Lateral
  2. Meter, Disconnect and Grounding
  3. Main Panel vs Subpanel
  4. Breakers and What They Protect
  5. Wiring Methods: NM, Conduit, Knob and Tube
  6. Aluminum Wiring
  7. GFCI: Where the Code Asks for It
  8. AFCI: Where the Code Asks for It
  9. Receptacles: Common Wiring Defects
  10. Solar and EV Equipment
VIHeating and Cooling · pp. 42-48
  1. Gas Furnace in One Drawing
  2. Boilers and Hydronic Heat
  3. Heat Pumps
  4. The Cooling Cycle
  5. Condensate and the Secondary Pan
  6. Ducts and Distribution
  7. Vent Systems
VIIInsulation, Moisture and Air · pp. 49-54
  1. Thermal Insulation
  2. Vapor Retarders and Moisture
  3. Attic Ventilation: 1/150 and 1/300
  4. Crawl Spaces
  5. Bath, Kitchen and Dryer Exhaust
  6. HRVs and Make-Up Air
VIIIPlumbing and Fuel · pp. 55-63
  1. Water Supply and Distribution
  2. Fixtures and Faucets
  3. Drain, Waste and Vent
  4. Traps: P vs S
  5. Tank and Tankless Water Heaters
  6. TPR Discharge Pipe: The Rules
  7. Water Heater Pans
  8. Fuel Storage and Gas Piping
  9. Sump vs Sewage Ejector
IXInterior, Fireplaces and Life Safety · pp. 64-74
  1. Stairs: 7-3/4 and 10
  2. Handrails: 34 to 38
  3. Walls, Ceilings, Floors, Doors, Windows
  4. Countertops, Cabinets, Appliances, Smart Home
  5. Chimney Height: 2 Feet in 10, 3 Feet Above
  6. Gas and Solid-Fuel Appliances
  7. Garage Fire Separation
  8. Egress: 5.7 Square Feet, 24 by 20
  9. Smoke Alarms: Where They Go
  10. CO Alarms: Where They Go
  11. Radon, Lead and Asbestos
XAnalysis, Reporting and Professional Practice · pp. 75-80
  1. What You Inspected and How You Say It
  2. What You Didn't Inspect, and Why
  3. Describing a Defect
  4. Further Evaluation: When and by Whom
  5. The Pre-Inspection Agreement
  6. Conflicts of Interest, Insurance, Privacy
XIFinal Review and Test Day · pp. 81-84
  1. Look-Alike Terms, Side by Side
  2. All the Numbers on One Page
  3. The Most Frequent Mix-Ups
  4. Test Day Checklist

What If Every Topic Fit on a Single Page?

What if every NHIE topic fit on a single page?

Instead of rereading half a page about service drops and laterals without being able to see them...

...you open the page and find both of them drawn: one overhead, one buried, both running from the utility toward the meter.

2021 IRC P3201.5: S traps are prohibited, and the outlet direction identifies them on sight.

And roofs, foundations, furnaces, insulation and supply pipes turn into drawings and tables you can read at a glance.

You stop cramming and start understanding.

That's exactly what The Home Inspector Exam Sketchbook does. It's not “just another manual.” It's 11 parts and 79 drawn topics, and at the end a final review with look-alike terms side by side and all the numbers on one page.

Because what your brain sees organized, it remembers.

Here Is What You Get with The Home Inspector Exam Sketchbook:

Ipp. 6-9

The Exam and What It Tests

Know what you're walking into: how the NHIE is built and scored, the three domains, how to check whether your state uses it, and why an inspection is visual and non-invasive.

IIpp. 10-18

Site and Exterior

Grade and drainage, retaining walls, driveways, pool barriers, cladding, flashing, doors and windows, decks, guards and garage doors.

IIIpp. 19-25

Roof

Tell one roof from another at a glance: roof types and parts, shingles and slope, tile, metal, slate and membrane, drip edge, flashings, gutters and skylights.

IVpp. 26-31

Structure

Foundation types, foundation cracks, joists and girders, the load path, rafters vs trusses, and rot and insects.

Vpp. 32-41

Electrical

Service drop vs lateral, meter and grounding, main panel vs subpanel, breakers, wiring methods, GFCI, AFCI, receptacle defects, and solar and EV equipment.

VIpp. 42-48

Heating and Cooling

See inside the equipment you've never had to open: the gas furnace, boilers, heat pumps, the cooling cycle, condensate, ducts and vent systems.

VIIpp. 49-54

Insulation, Moisture and Air

Insulation, vapor retarders, attic ventilation, crawl spaces, exhaust, HRVs and make-up air.

VIIIpp. 55-63

Plumbing and Fuel

Water supply, fixtures, drain-waste-vent, P vs S traps, water heaters, the TPR discharge pipe, pans, gas piping, and sump vs sewage ejector.

IXpp. 64-74

Interior, Fireplaces and Life Safety

Stairs, handrails, interiors, appliances, chimneys, garage fire separation, egress, smoke and CO alarms, and radon, lead and asbestos, with code numbers labeled 2021 IRC.

Xpp. 75-80

Analysis, Reporting and Professional Practice

What you inspected and what you didn't, how to describe a defect, when to call for further evaluation, the pre-inspection agreement, and conflicts of interest.

XIpp. 81-84

Final Review and Test Day

Look-alike terms side by side, all the numbers on one page, the most frequent mix-ups and a test day checklist.

At the end of the book: Final review: look-alike terms side by side, all the numbers on one page and a test day checklist.
And That Is Not All: 2 More Books, Free

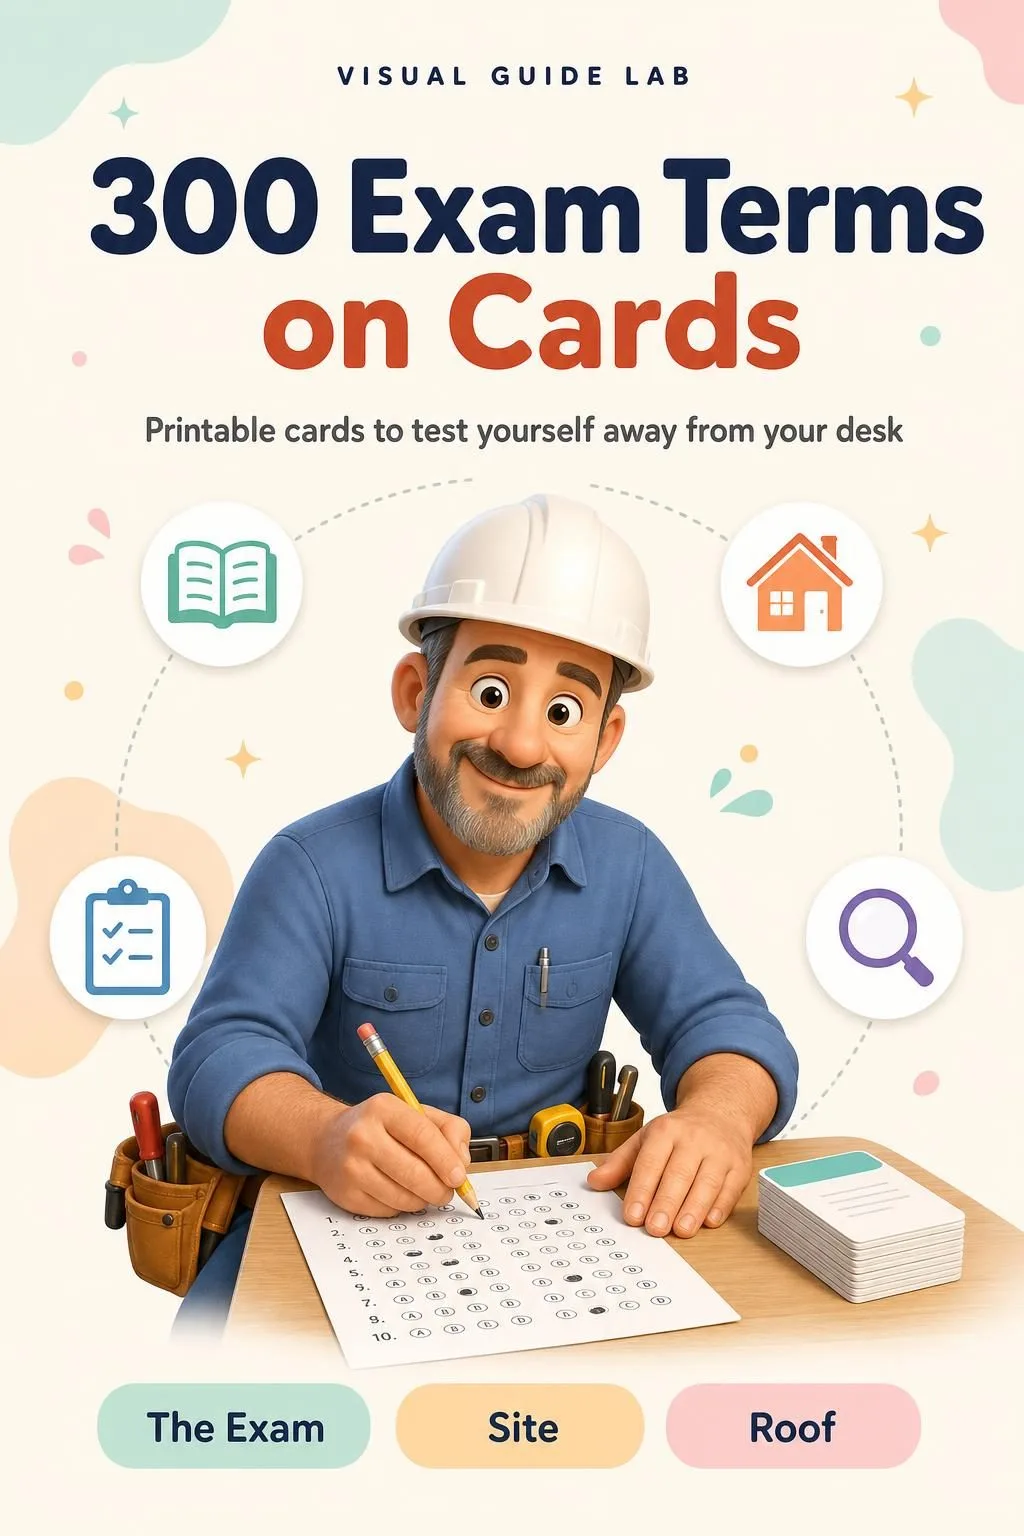
300 Exam Terms on Cards

BONUS 1: «300 Exam Terms on Cards»

Value on its own: US$ 17.90

Printable cards to test yourself away from your desk: the term on the front, a one-line definition and a tiny sketch on the back.

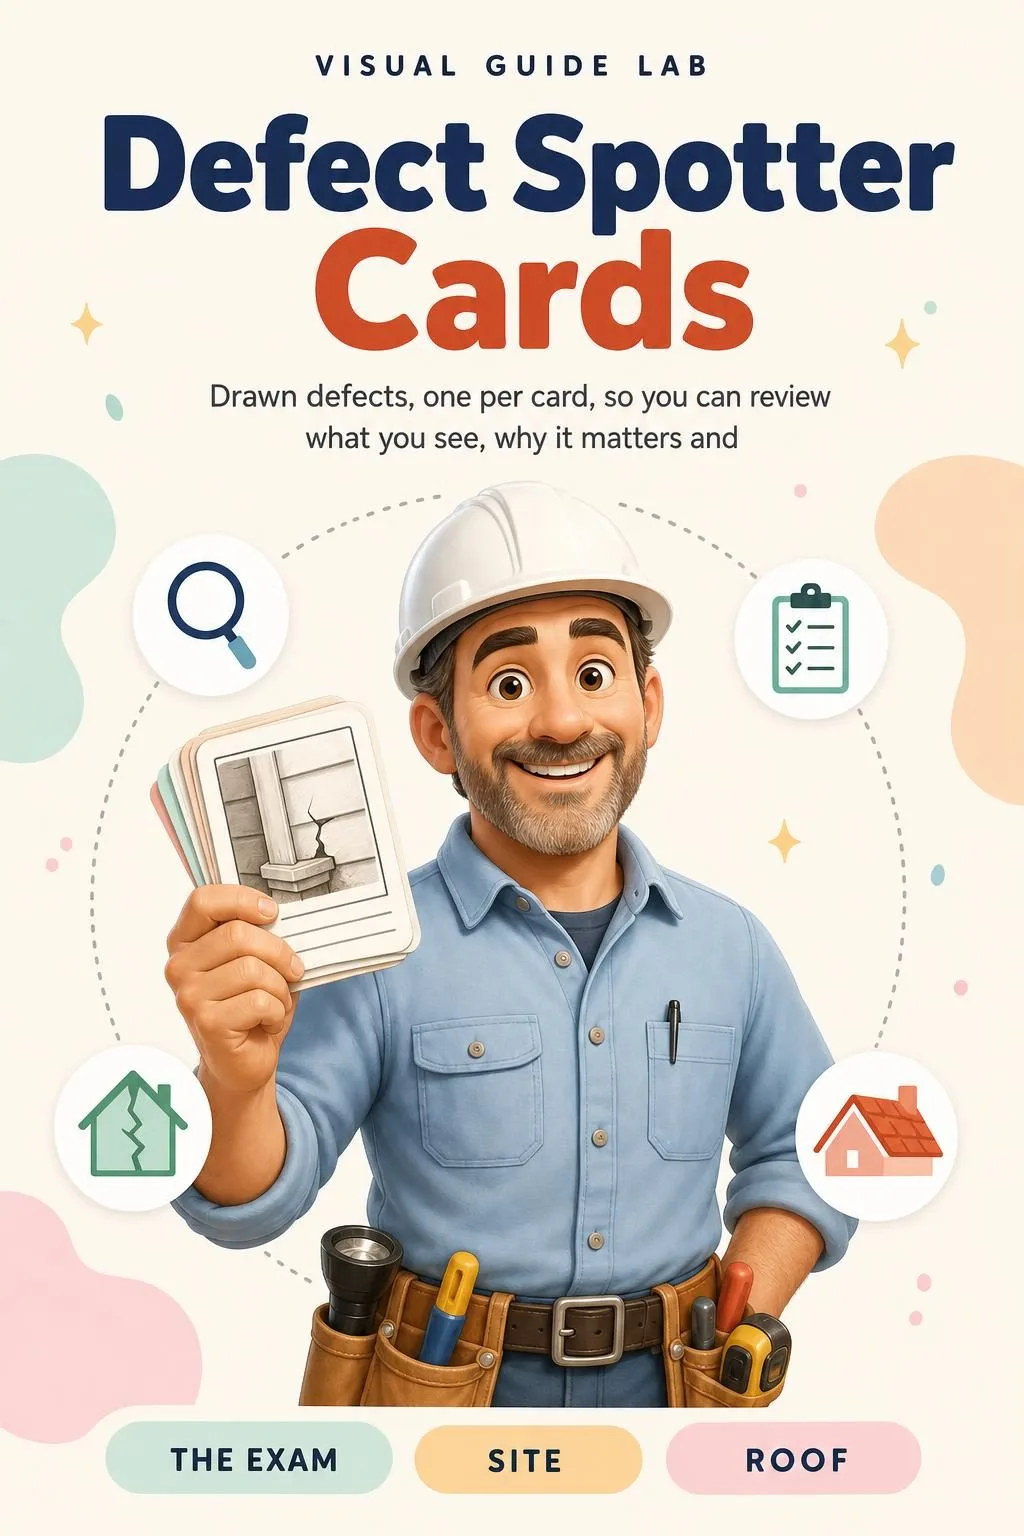
Defect Spotter Cards

BONUS 2: «Defect Spotter Cards»

Value on its own: US$ 14.90

Drawn defects, one per card, so you can review what you see, why it matters and how it's reported.

The Home Inspector Exam Sketchbook + 2 Free Books

  • The Home Inspector Exam Sketchbook: 84 drawn pagesUS$ 63
  • BONUS 1: 300 Exam Terms on CardsUS$ 17.90
  • BONUS 2: Defect Spotter CardsUS$ 14.90
  • High-resolution PDF to printIncluded
Total value US$ 95.80
YOUR PRICE:
US$ 27
You save US$ 68.80
YES, I WANT THE HOME INSPECTOR EXAM SKETCHBOOK FOR US$ 27

📄 This is a digital PDF book sent to your email: nothing is printed or shipped.

Secure purchaseEncrypted payment30-day guarantee

PDF by email: The Home Inspector Exam Sketchbook reaches your inbox as a PDF, and the two free books come by email too. One-time payment, no installments or hidden costs.

Is This Book for You?

You're Working Through Your Pre-Licensing Hours

You're Working Through Your Pre-Licensing Hours

Site, roof, structure and electrical, one topic per page, to review at night after work, following the NHIE outline.

Your NHIE Date Is Getting Close

Your NHIE Date Is Getting Close

Review the whole outline in one fixed order, whether it's your first try or a retake. At the end: look-alike terms side by side, all the numbers on one page and a test-day checklist.

You Already Work in a Trade

You Already Work in a Trade

You know your part. The drawings cover the systems you've never had to open up, from panels and furnaces to how a defect gets reported.

To Sum Up: Here Is What You Get

US$ 95.80US$ 27
YES, I WANT THE HOME INSPECTOR EXAM SKETCHBOOK FOR US$ 27

📄 This is a digital PDF book sent to your email: nothing is printed or shipped.

30DAYS
GUARANTEE

30-Day Guarantee

30-day guarantee: tell us what didn't work and we'll refund 100%.

You have 30 days to try The Home Inspector Exam Sketchbook and the two bonus books. If it doesn't work for you, tell us what didn't work and we'll refund 100% of what you paid. One-time payment, no subscription.

Frequently Asked Questions

How do I get the material?

By email, as a high-resolution PDF of The Home Inspector Exam Sketchbook that you can read on your phone or print. It goes to the address you enter at checkout. The two bonus books, 300 Exam Terms on Cards and Defect Spotter Cards, also come as PDFs by email.

Is it a monthly or a one-time payment?

A one-time payment. No installments and no subscription. When you pay you'll see optional extras: you're only charged for them if you add them.

Who is it for?

For people preparing for the National Home Inspector Examination in the U.S., whether you're coming from a trade, finishing your pre-licensing hours or retaking it. You don't need to have worked on every system: each one is drawn so you can see how it works. It covers the NHIE only. State requirements, state-specific questions and state exams aren't covered, so check with your state's agency. See the table of contents above for the topics.

What sources is it based on?

The PSI candidate handbook for EBPHI, the NHIE content outline, and the EBPHI FAQ and state pages; the 2021 IRC as the model code (check which edition your area has adopted); and EPA and CPSC publications. Exam details can change, so always check the current handbook.

Is this official material?

No. It's an independent product, not affiliated with or endorsed by EBPHI, PSI, InterNACHI, ASHI, ICC or any state board.

Does it replace my course or required hours?

No. It's study material: it doesn't replace pre-licensing education or field training, it doesn't grant a license and it doesn't promise a score.

Does it include practice tests? Are they real exam questions?

The Sketchbook is drawings and review, and the two bonus books are term and defect cards. The four practice tests are in Exam Week Plan + 4 Practice Tests, an optional extra you can add when you pay. Anything written as practice is original and written for our books. None of it is an official NHIE question.

Can I print it?

Yes. You can print the whole PDF or just the pages you need, and the cards in the bonus books are made to be printed.

What if I don't like it?

30-day guarantee: tell us what didn't work and we'll refund 100%.

How do I contact you?

Write to hello@visualguidelab.com. That inbox answers questions about your order, your PDF and the 30-day guarantee.

One Last Thing Before You Decide...

You don't have to reread the same page hoping it sticks this time.

You don't have to memorize systems you can't picture.

And you definitely don't have to walk into the exam not knowing where to start.

One last thing before you decide: you already have the manual. What's missing is the order. Here it is, one topic per page: 84 drawn pages + 2 free books.

One-time payment: US$ 27 · Guarantee: 30 days · PDF by email

YES, I WANT THE HOME INSPECTOR EXAM SKETCHBOOK FOR US$ 27

📄 This is a digital PDF book sent to your email: nothing is printed or shipped.